

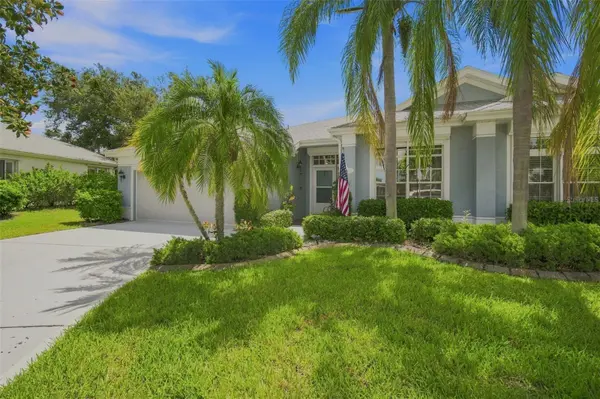
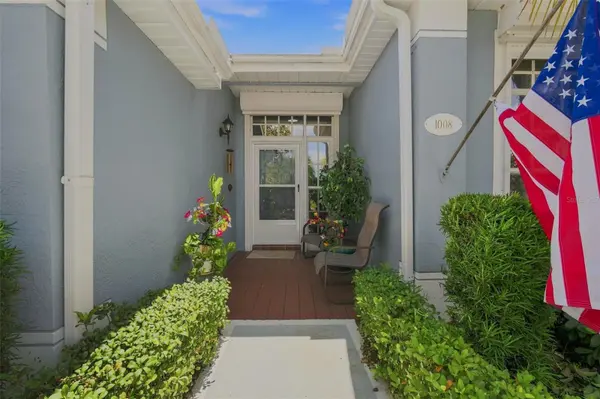
1008 OTTER MILL WAY #18 Sun City Center, FL 33573

UPDATED:
Key Details
Property Type Condo
Sub Type Condominium
Listing Status Active
Purchase Type For Sale
Square Footage 1,825 sqft
Price per Sqft $180
Subdivision Oxford I A Condominium
MLS Listing ID TB8544385
Bedrooms 2
Full Baths 2
Condo Fees $740
HOA Y/N No
Annual Recurring Fee 8880.0
Year Built 1996
Annual Tax Amount $4,045
Property Sub-Type Condominium
Source Stellar MLS
Property Description
painting, flooring, kitchen and bathrooms, new windows, AC, Reverse Osmosis system and also a new Culligan water softener, light fixtures, all recessed lighting is LED, any light bulb is LED inside the house, 6 fans, 3-year-old appliances, wine cooler, washer and dryer. Located on a quite Cul-de Sac for more privacy. You ‘ll love the beautiful landscape view on the back of the home. This well-designed Condo features two bedrooms, two bathrooms and a den. Every bedroom fits a king size bed set., cathedral ceilings, Split plan with convenient access to the AC porch and the extended 8x20 on 8x24 concrete slab screen lanai with double door convenient for park a golf cart. Absolutely a must see these upgrades high quality galore. This home is located within a mile of the south club house. Enjoy true maintenance-free living with a comprehensive monthly fee that covers roof replacement, exterior painting and pressure washing, building insurance, water/sewer, cable TV, high-speed internet, pest control, irrigation and full lawn care, gated, 24-hour guard-secured community, residents enjoy an unmatched active lifestyle. Amenities include multiple clubhouses, a state-of-the-art fitness and spa center, indoor and outdoor pools, pickleball and tennis courts, lawn bowling, a theater for live entertainment, arts and crafts studios, woodworking shop, billiards, free transportation, for those that can't drive, dining options, Sports Bar and countless clubs and social activities. Best of all, the community is golf cart accessible 24/7. Experience resort-style living at its finest and discover why so many choose to call this vibrant community home.
Location
State FL
County Hillsborough
Community Oxford I A Condominium
Area 33573 - Sun City Center / Ruskin
Zoning PD
Rooms
Other Rooms Den/Library/Office, Inside Utility
Interior
Interior Features Cathedral Ceiling(s), Ceiling Fans(s), High Ceilings, Open Floorplan, Solid Surface Counters, Solid Wood Cabinets, Split Bedroom, Stone Counters, Vaulted Ceiling(s), Walk-In Closet(s), Window Treatments
Heating Central
Cooling Central Air
Flooring Ceramic Tile, Luxury Vinyl
Furnishings Unfurnished
Fireplace false
Appliance Cooktop, Dishwasher, Disposal, Dryer, Electric Water Heater, Microwave, Range, Refrigerator, Washer, Whole House R.O. System, Wine Refrigerator
Laundry In Kitchen, Inside
Exterior
Exterior Feature Hurricane Shutters
Garage Spaces 2.0
Community Features Association Recreation - Lease, Buyer Approval Required, Clubhouse, Deed Restrictions, Dog Park, Fitness Center, Gated Community - Guard, Golf Carts OK, Golf, Irrigation-Reclaimed Water, Pool, Racquetball, Restaurant, Tennis Court(s), Wheelchair Access, Street Lights
Utilities Available BB/HS Internet Available, Cable Available, Cable Connected, Electricity Available, Public, Sewer Connected, Sprinkler Recycled, Water Connected
View Y/N No
Water Access No
View Garden
Roof Type Shingle
Porch Covered, Enclosed, Patio, Porch, Screened
Attached Garage true
Exposure North
Garage true
Private Pool No
Building
Story 1
Entry Level One
Foundation Slab
Sewer Public Sewer
Water Public
Architectural Style Contemporary
Unit Floor 1
Structure Type Stucco
New Construction false
Others
Pets Allowed Cats OK, Dogs OK
HOA Fee Include Guard - 24 Hour,Cable TV,Pool,Escrow Reserves Fund,Insurance,Internet,Maintenance Grounds,Pest Control,Private Road,Recreational Facilities,Security,Sewer,Water
Senior Community Yes
Ownership Fee Simple
Monthly Total Fees $740
Acceptable Financing Cash, Conventional
Membership Fee Required Required
Listing Terms Cash, Conventional
Special Listing Condition None
