
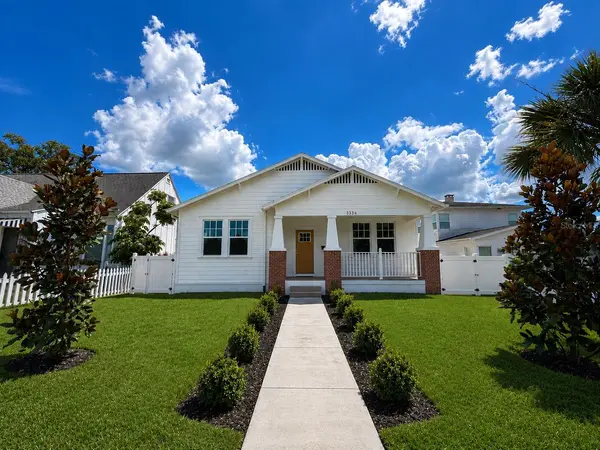

3336 8TH AVE N St Petersburg, FL 33713

UPDATED:
Key Details
Property Type Single Family Home
Sub Type Single Family Residence
Listing Status Coming Soon
Purchase Type For Sale
Square Footage 2,061 sqft
Price per Sqft $371
Subdivision Kenwood Sub Add
MLS Listing ID TB8544872
Bedrooms 4
Full Baths 3
Construction Status Completed
HOA Y/N No
Year Built 2026
Annual Tax Amount $4,732
Lot Size 6,098 Sqft
Acres 0.14
Lot Dimensions 50x121
Property Sub-Type Single Family Residence
Source Stellar MLS
Property Description
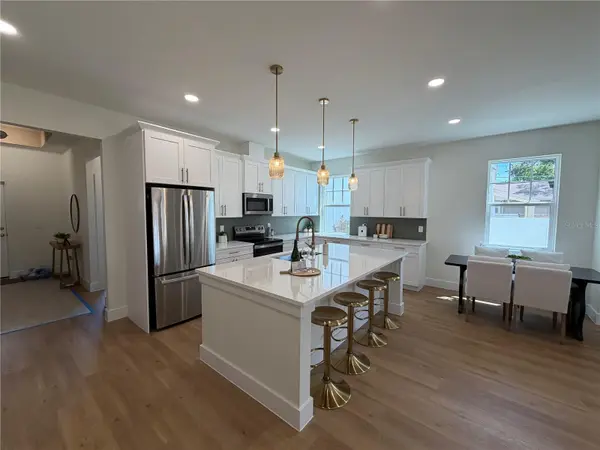
The open floor plan flows over luxury vinyl plank flooring to a showpiece kitchen, where a generous quartz island is framed by white shaker cabinetry and brushed gold hardware. French doors off the gathering room open to a fully fenced backyard made for entertaining.
The owner's suite features a tray ceiling and a bath with a frameless glass shower and dual quartz vanities with LED mirrors. Three additional bedrooms offer space for family, guests, or a home office, and all three full baths share the same elevated finishes. A two-car garage, privacy fencing, and fresh landscaping complete the home.
Best of all, you're five minutes from Central Avenue, St. Pete's hub for restaurants, bars, coffee shops, and boutiques, with downtown and the beaches just beyond. Available to show every day at any time, book your showing today!
Location
State FL
County Pinellas
Community Kenwood Sub Add
Area 33713 - St Pete
Zoning NT-2
Direction N
Interior
Interior Features Ceiling Fans(s), Living Room/Dining Room Combo, Open Floorplan, Primary Bedroom Main Floor, Tray Ceiling(s)
Heating Central
Cooling Central Air
Flooring Luxury Vinyl
Furnishings Unfurnished
Fireplace false
Appliance Dishwasher, Disposal, Microwave, Range, Refrigerator, Tankless Water Heater
Laundry Laundry Room
Exterior
Exterior Feature Sidewalk, Storage
Parking Features Alley Access
Garage Spaces 2.0
Fence Vinyl
Utilities Available Public
View Y/N No
Water Access No
Roof Type Shingle
Porch Covered, Front Porch, Rear Porch
Attached Garage false
Exposure South
Garage true
Private Pool No
Building
Lot Description Landscaped, Sidewalk
Entry Level One
Foundation Slab
Lot Size Range 0 to less than 1/4
Builder Name Limitless Homes LLC
Sewer Public Sewer
Water None
Structure Type Block
New Construction true
Construction Status Completed
Others
Pets Allowed Yes
Senior Community No
Ownership Fee Simple
Acceptable Financing Cash, Conventional, FHA, VA Loan
Listing Terms Cash, Conventional, FHA, VA Loan
Special Listing Condition None
