
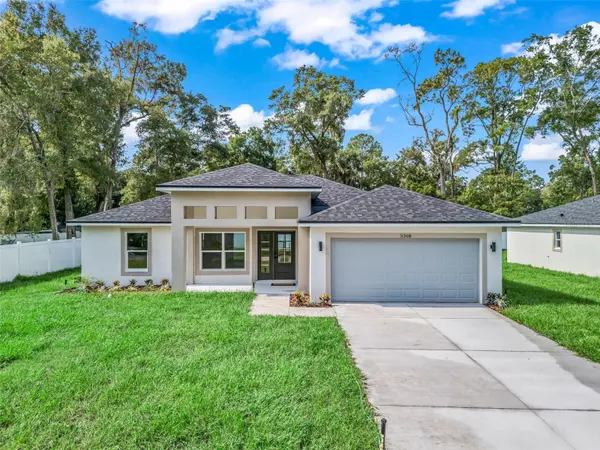
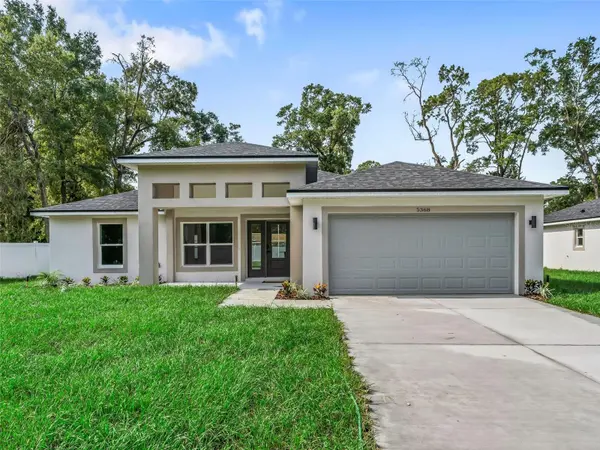

5386 NW 54TH PL Ocala, FL 34482

UPDATED:
Key Details
Property Type Single Family Home
Sub Type Single Family Residence
Listing Status Active
Purchase Type For Sale
Square Footage 1,800 sqft
Price per Sqft $180
Subdivision Ocala Park Estate
MLS Listing ID OM731577
Bedrooms 3
Full Baths 2
Half Baths 1
Construction Status Completed
HOA Y/N No
Year Built 2026
Annual Tax Amount $23,000
Lot Size 10,018 Sqft
Acres 0.23
Lot Dimensions 75x135
Property Sub-Type Single Family Residence
Source Stellar MLS
Property Description
The home features tile flooring throughout, creating a clean and easy-to-maintain living space. The kitchen is designed for both everyday living and entertaining, offering granite countertops and kitchen appliances. The spacious living areas provide plenty of room to relax and enjoy the home.
Outside, you'll find a fully fenced yard and a large backyard, offering privacy and ample outdoor space for recreation, entertaining, or simply enjoying the Florida lifestyle.
Excellent opportunity for those looking for a newer home in a convenient Ocala location, with easy access to WEC, shopping, dining, and major roads. Available for sale or rent. Schedule your showing today!
Location
State FL
County Marion
Community Ocala Park Estate
Area 34482 - Ocala
Zoning R
Interior
Interior Features Cathedral Ceiling(s), Eat-in Kitchen, Kitchen/Family Room Combo, Open Floorplan, Primary Bedroom Main Floor, Solid Wood Cabinets, Stone Counters
Heating Electric
Cooling Central Air
Flooring Ceramic Tile, Laminate
Furnishings Unfurnished
Fireplace false
Appliance Dishwasher, Electric Water Heater, Microwave, Range, Refrigerator
Laundry Electric Dryer Hookup, Laundry Room, Washer Hookup
Exterior
Exterior Feature Garden, Lighting, Rain Gutters
Garage Spaces 1.0
Fence Vinyl
Utilities Available BB/HS Internet Available, Electricity Connected, Sewer Connected
View Y/N No
Water Access No
Roof Type Shingle
Attached Garage true
Exposure North
Garage true
Private Pool No
Building
Entry Level One
Foundation Slab
Lot Size Range 0 to less than 1/4
Sewer Septic Tank
Water Well
Structure Type Cement Siding,HardiPlank Type,Frame
New Construction true
Construction Status Completed
Schools
Elementary Schools Fessenden Elementary School
Middle Schools West Port Middle School
High Schools Vanguard High School
Others
Pets Allowed Cats OK, Dogs OK
Senior Community No
Ownership Fee Simple
Num of Pet 2
Special Listing Condition None
