
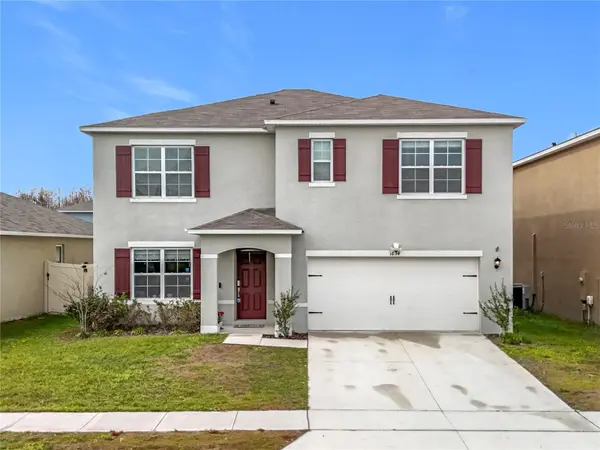

1634 REDDISH EGRET CT Davenport, FL 33897

UPDATED:
Key Details
Property Type Single Family Home
Sub Type Single Family Residence
Listing Status Active
Purchase Type For Sale
Square Footage 2,652 sqft
Price per Sqft $148
Subdivision Meadow Walk Ph 2
MLS Listing ID S5156783
Bedrooms 5
Full Baths 3
HOA Fees $90/mo
HOA Y/N Yes
Annual Recurring Fee 1080.0
Year Built 2022
Annual Tax Amount $5,674
Lot Size 5,662 Sqft
Acres 0.13
Property Sub-Type Single Family Residence
Source Stellar MLS
Property Description
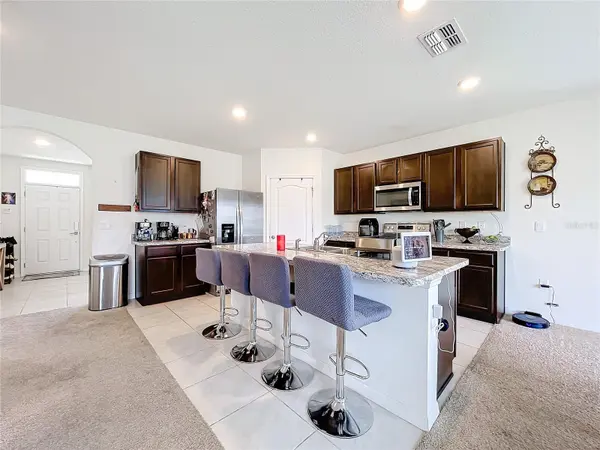
Welcome to this spacious 5-bedroom, 3-bath home with a 2-car garage, offering an open and functional floor plan designed for everyday living and entertaining. The first floor features a private guest bedroom and full bathroom—perfect for visitors, multigenerational living, or a home office. The open-concept kitchen flows seamlessly into the dining and family areas, creating a bright and inviting central living space. Upstairs, you'll find a generously sized primary suite along with additional bedrooms, providing plenty of room for the entire household. Conveniently located near shopping, dining, schools and major roadways. Schedule your private showing today!
Location
State FL
County Polk
Community Meadow Walk Ph 2
Area 33897 - Davenport
Interior
Interior Features Kitchen/Family Room Combo, Open Floorplan, Walk-In Closet(s)
Heating Central, Electric
Cooling Central Air
Flooring Luxury Vinyl, Tile
Furnishings Unfurnished
Fireplace false
Appliance Dishwasher, Disposal, Dryer, Electric Water Heater, Microwave, Range, Refrigerator
Laundry Inside, Laundry Closet
Exterior
Garage Spaces 2.0
Utilities Available Electricity Available, Electricity Connected, Public, Sewer Available, Sewer Connected, Water Available, Water Connected
View Y/N No
Water Access No
Roof Type Shingle
Attached Garage true
Exposure East
Garage true
Private Pool No
Building
Story 2
Entry Level Two
Foundation Slab
Lot Size Range 0 to less than 1/4
Sewer Public Sewer
Water Public
Structure Type Block,Stucco
New Construction false
Others
Pets Allowed Breed Restrictions
Senior Community No
Ownership Fee Simple
Monthly Total Fees $90
Acceptable Financing Cash, Conventional, FHA, VA Loan
Membership Fee Required Required
Listing Terms Cash, Conventional, FHA, VA Loan
Special Listing Condition None
