


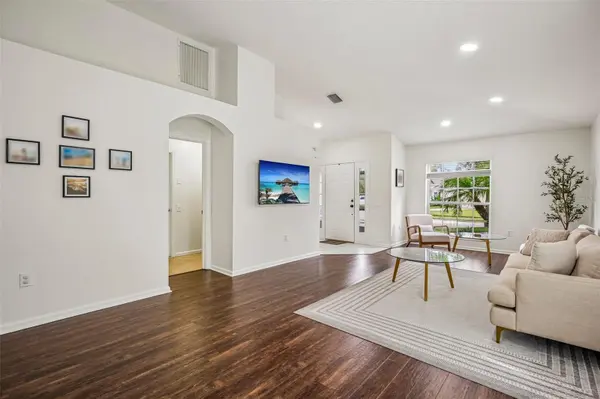
5854 COUNT TURF LN Wesley Chapel, FL 33544

UPDATED:
Key Details
Property Type Single Family Home
Sub Type Single Family Residence
Listing Status Active
Purchase Type For Sale
Square Footage 1,956 sqft
Price per Sqft $204
Subdivision Lexington Oaks Vlgs 15 & 16
MLS Listing ID TB8542974
Bedrooms 4
Full Baths 2
HOA Fees $9/mo
HOA Y/N No
Annual Recurring Fee 108.0
Year Built 2002
Annual Tax Amount $1,535
Lot Size 6,969 Sqft
Acres 0.16
Property Sub-Type Single Family Residence
Source Stellar MLS
Property Description
Move right in with complete peace of mind thanks to an extensive list of major capital updates. The home features a brand-new HVAC system (2025), a new stainless steel oven (2026), and new gutters with gutter guards (2024). The property also boasts a new roof (2023), full interior paint (2023), modern recessed lighting (2023), custom back door blinds, and a screened front entry door that allows pleasant breezes to flow through the home.
Inside, large windows create a bright, cozy, and airy layout. Beautiful laminate wood flooring welcomes you into the formal living and dining spaces, offering a peaceful, serene area for conversation and entertaining. The kitchen serves as the heart of the home, showcasing granite countertops, all stainless steel appliances, a built-in desk, a breakfast area, and ample space to add a kitchen island if desired. Diagonally set tile spans the adjoining family room, where triple glass sliders create a seamless indoor-outdoor connection.
The spacious primary suite serves as a true private retreat, featuring an expansive walk-in closet and an en suite bath with dual sinks and a deep garden tub. A smart split-bedroom layout positions the three secondary bedrooms and additional full bath in a separate wing to maximize privacy for family or guests. Outside, the oversized screened lanai provides the ultimate spot for morning coffee or evening relaxation while enjoying undisturbed scenic views of the surrounding nature.
Location
State FL
County Pasco
Community Lexington Oaks Vlgs 15 & 16
Area 33544 - Zephyrhills/Wesley Chapel
Zoning MPUD
Rooms
Other Rooms Inside Utility
Interior
Interior Features Ceiling Fans(s), Eat-in Kitchen, High Ceilings, Kitchen/Family Room Combo, Open Floorplan, Primary Bedroom Main Floor, Solid Wood Cabinets, Split Bedroom, Stone Counters, Thermostat, Walk-In Closet(s)
Heating Central
Cooling Central Air
Flooring Carpet, Laminate, Tile
Furnishings Unfurnished
Fireplace false
Appliance Dishwasher, Electric Water Heater, Ice Maker, Microwave, Range, Refrigerator
Laundry Inside, Laundry Room
Exterior
Exterior Feature Lighting, Private Entrance, Private Mailbox, Private Yard, Sidewalk
Parking Features Covered, Driveway, Garage Door Opener
Garage Spaces 2.0
Community Features Clubhouse, Deed Restrictions, Fitness Center, Pool, Tennis Court(s), Street Lights
Utilities Available Electricity Connected, Public, Sewer Connected, Sprinkler Meter, Underground Utilities, Water Connected
Amenities Available Basketball Court, Clubhouse, Fitness Center, Golf Course, Pool, Recreation Facilities, Tennis Court(s), Trail(s)
View Y/N No
Water Access No
View Trees/Woods
Roof Type Shingle
Porch Covered, Front Porch, Rear Porch, Screened
Attached Garage true
Exposure North
Garage true
Private Pool No
Building
Lot Description Cul-De-Sac, Landscaped
Story 1
Entry Level One
Foundation Slab
Lot Size Range 0 to less than 1/4
Sewer Public Sewer
Water Public
Structure Type Block,Stucco
New Construction false
Schools
Elementary Schools Veterans Elementary School
Middle Schools Cypress Creek Middle School
High Schools Cypress Creek High-Po
Others
Pets Allowed Yes
HOA Fee Include Pool,Recreational Facilities
Senior Community No
Ownership Fee Simple
Monthly Total Fees $9
Acceptable Financing Cash, Conventional, FHA, VA Loan
Membership Fee Required Required
Listing Terms Cash, Conventional, FHA, VA Loan
Special Listing Condition None
Virtual Tour https://www.zillow.com/view-imx/8b6da809-9ae6-473c-b759-ce9d4dd99f2c?wl=true&setAttribution=mls&initialViewType=pano
