

3250 SHERFINSKI AVE The Villages, FL 32163

UPDATED:
Key Details
Property Type Single Family Home
Sub Type Single Family Residence
Listing Status Active
Purchase Type For Sale
Square Footage 1,426 sqft
Price per Sqft $237
Subdivision The Villages
MLS Listing ID G5117118
Bedrooms 3
Full Baths 2
Construction Status Completed
HOA Y/N No
Annual Recurring Fee 2448.0
Year Built 2022
Annual Tax Amount $5,520
Lot Size 5,662 Sqft
Acres 0.13
Property Sub-Type Single Family Residence
Source Stellar MLS
Property Description
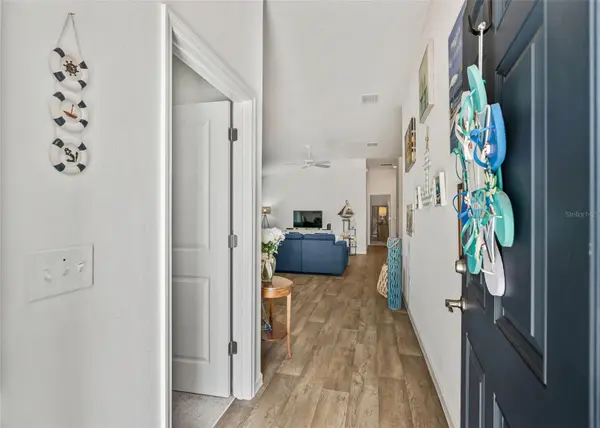
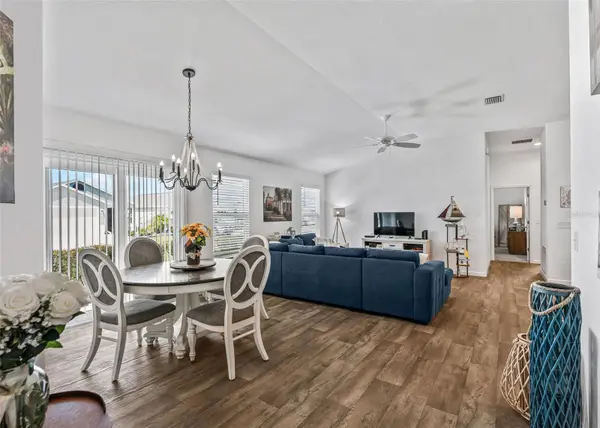
The spacious living and dining areas flow naturally into the kitchen, creating an ideal setting for everyday living or entertaining guests. The kitchen features stainless steel appliances and an efficient layout that keeps you connected to the main living space.
The primary suite offers a comfortable retreat with a spacious walk-in closet and an ensuite bath featuring dual vanity sinks, a walk-in shower, linen closet, and separate water closet. The guest bath includes a convenient shower/tub combination, providing functionality for visitors and everyday living.
Outside, the corner-lot setting provides additional flexibility, including room for a pool. The patio is designed for enjoying Florida's outdoor lifestyle and features a retractable awning, providing shade when desired while allowing you to open the space to the sunshine.
Location is another standout feature. Conveniently positioned near Brownwood Paddock Square, a variety of recreation centers, pools, golf, dining, shopping, and other Villages amenities. Easy access to Florida's Turnpike and I-75 makes trips beyond The Villages convenient, whether you're heading north, south, or exploring everything Central Florida has to offer.
Come take a look and imagine making this home your own!
Location
State FL
County Sumter
Community The Villages
Area 32163 - The Villages
Zoning R1
Rooms
Other Rooms Attic
Interior
Interior Features Ceiling Fans(s), High Ceilings, Kitchen/Family Room Combo, Living Room/Dining Room Combo, Open Floorplan, Primary Bedroom Main Floor, Thermostat, Walk-In Closet(s)
Heating Natural Gas
Cooling Central Air
Flooring Carpet, Linoleum
Furnishings Unfurnished
Fireplace false
Appliance Dishwasher, Disposal, Microwave, Range, Refrigerator, Tankless Water Heater, Water Softener
Laundry In Kitchen, Laundry Closet
Exterior
Exterior Feature Awning(s), Sprinkler Metered
Parking Features Garage Door Opener, Golf Cart Garage
Garage Spaces 3.0
Utilities Available BB/HS Internet Available, Cable Available, Cable Connected, Electricity Connected, Natural Gas Connected, Public, Sprinkler Recycled, Underground Utilities, Water Connected
View Y/N No
Water Access No
Roof Type Shingle
Attached Garage true
Exposure Southeast
Garage true
Private Pool No
Building
Entry Level One
Foundation Slab
Lot Size Range 0 to less than 1/4
Sewer Public Sewer
Water Public
Structure Type Vinyl Siding,Frame
New Construction false
Construction Status Completed
Others
Senior Community Yes
Ownership Fee Simple
Monthly Total Fees $204
Acceptable Financing Cash, Conventional, FHA, VA Loan
Listing Terms Cash, Conventional, FHA, VA Loan
Special Listing Condition None
Virtual Tour https://www.propertypanorama.com/instaview/stellar/G5117118
